All listings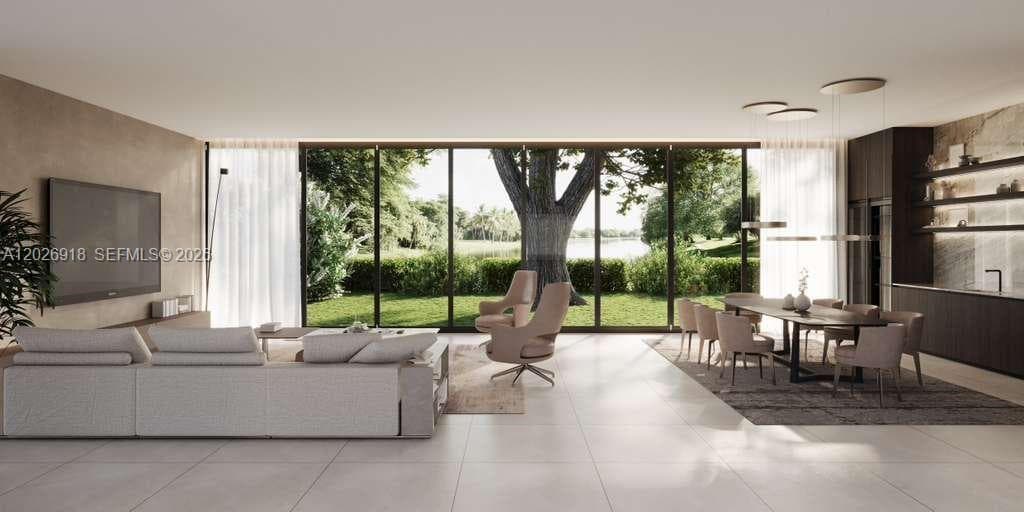 Active
Active1 / 40
Photo 1 of 40
Waterfront · Single Family Residence
$11,500,000$1,557 / sqft
11920 SW 69th Ct, Pinecrest FL 33156
Listed
6
Bedrooms
8
Bathrooms
7,388 sqft
Interior
2026
Year built
None
HOA
Single Family Residence
Type
About this home
Exceptional new construction estate in the heart of Pinecrest situated on a slightly oversized half-acre lot. Spanning 7,872 total SF with 7,388 SF under A/C, this two-story residence blends sophisticated design with luxury functionality, featuring all-natural stone countertops and a waterfall island, custom Italian cabinetry and vanities throughout, and curated high-end finishes. The chef’s kitchen is appointed with Sub-Zero and Wolf appliances, a Pitt gas burner, and two dishwashers. Designed for entertaining, the fully equipped wet bar includes Sub-Zero wine cellars, ice maker, drawer refrigerator and freezer, Zip filtration system, built-in coffee machine, and a wine dispenser accommodating four bottles. The luxurious primary suite occupies its own private wing and features dual custom closets, a makeup vanity, double shower, and soaking tub. The thoughtfully designed floor plan offers a guest suite and maid/in-law quarters on the first floor, along with a media room and private office. Upstairs, three additional bedrooms are complemented by two dens, a large terrace, and a second laundry room, while an additional laundry room is conveniently located on the main level. Outdoor living is equally impressive, featuring a gourmet summer kitchen, resort-style pool and spa, outdoor shower, and full cabana bath, creating the perfect setting for year-round entertaining. A rare opportunity to own a newly built luxury residence in one of Pinecrest’s most desirable neighborhoods.
Features
- First Floor Entry
- Built-in Features
- Closet Cabinetry
- Cooking Island
- Custom Mirrors
- Fire Sprinklers
- Entrance Foyer
Run the numbers
We fill in the price and the building's HOA dues. That leaves tax, insurance and maintenance — they depend on your exemptions, your insurer and the unit, so we don't guess them. Rent starts from what comparable units are asking nearby. Vacancy and the loan terms below start at common defaults; change them.
Median asking rent for 6-bed rentals across Miami-Dade, from 55 active listings; the middle half ask $16,000–$48,000.That is what landlords ask, not what units let for — edit it if you know better.
Our default, not a market figure
From the listing
Depends on assessed value & exemptions
Varies widely by building
Repairs, turnover, management
Cap rate
Cash-on-cash
Monthly cash flow
Net operating income
Enter property tax, insurance, maintenance to see the returns. A cap rate calculated without every cost overstates the deal — often by half — so we don't show a partial one.
Illustration only — not a loan offer, quote, or investment advice. We are not a lender and neither offer nor arrange financing. The loan fields start at 20% down over 30 years at 6.5% (rates as of July 2026); that is a nominal rate for illustration, not an APR, and your actual terms will differ. Cap rate is unlevered; cash-on-cash counts the down payment as invested capital and excludes closing costs.
Listing data from the MIAMI Association of REALTORS® (MIAMIRE) IDX program. Information deemed reliable but not guaranteed. Demo data shown for layout purposes.