All listings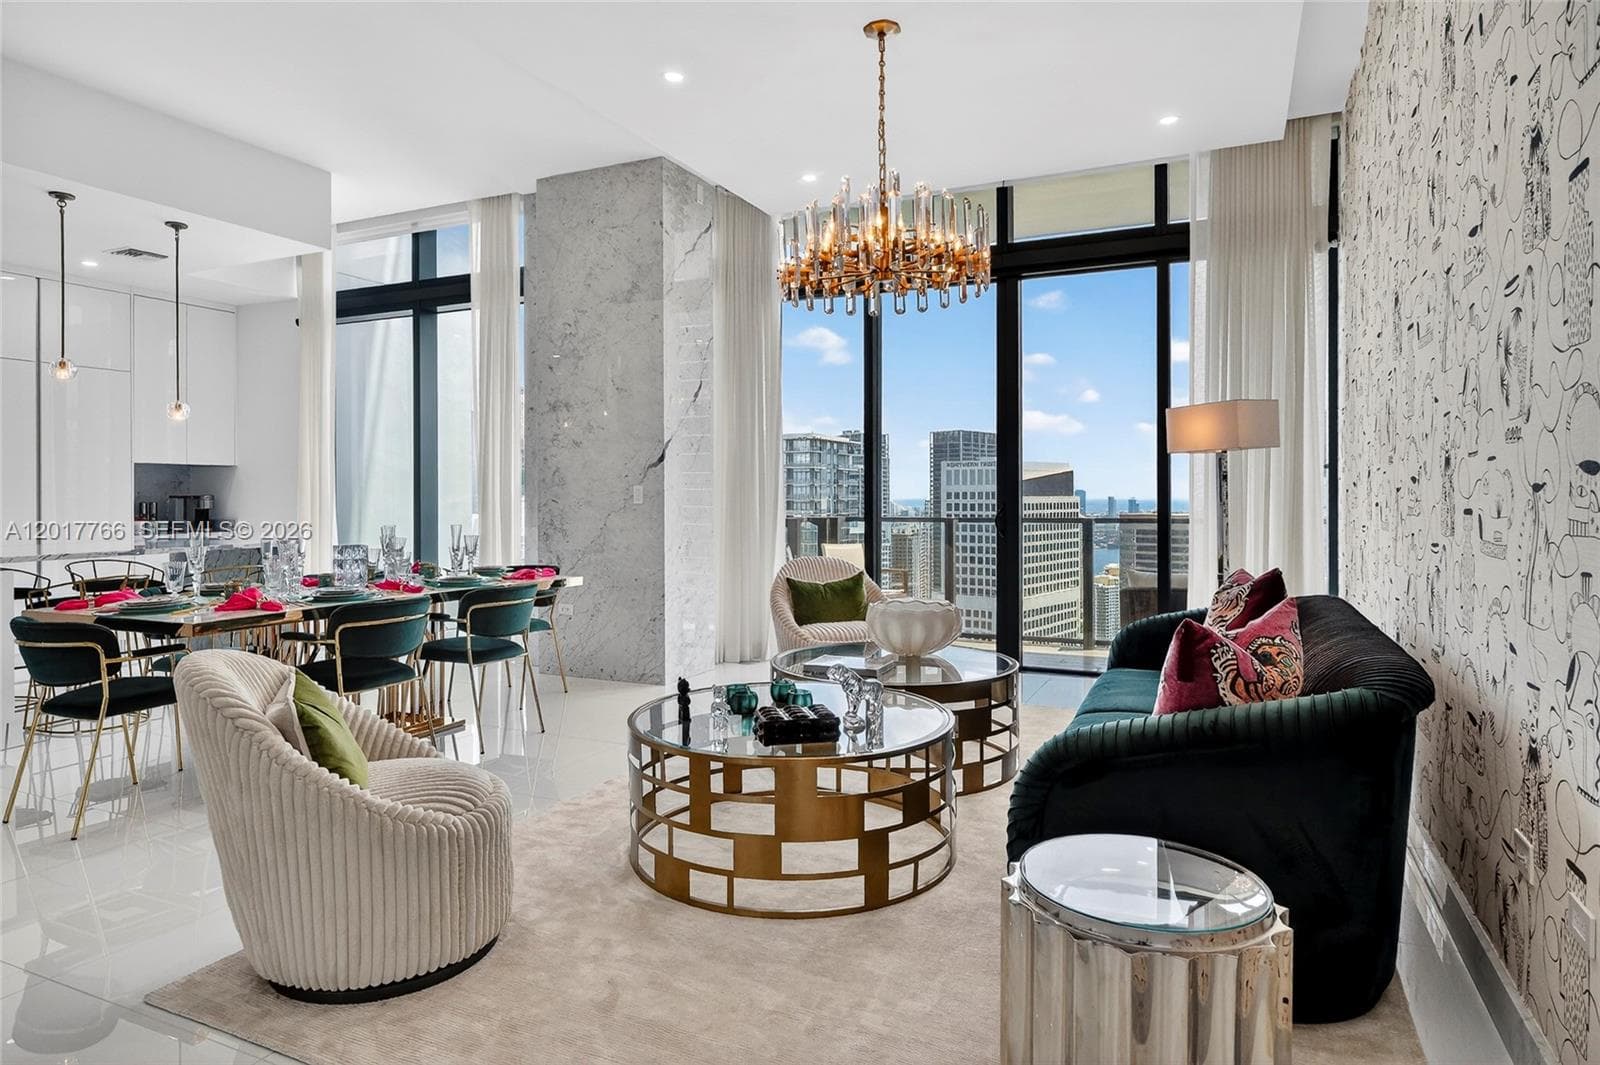 Active
Active1 / 40
Photo 1 of 40
3
Bedrooms
5
Bathrooms
2,514 sqft
Interior
2016
Year built
$4,270 / mo
HOA
Condominium
Type
About this home
Experience the most stunning PH at Rise at Brickell City Centre featuring sophisticated designer upgrades throughout. This exceptional residence showcases custom designer wallpaper and lighting fixtures in every room as well as luxurious custom window treatments creating a refined and modern ambiance. This spacious floor plan has a stunning white Calacatta marble island and full Chef's Kitchen with floor to ceiling wine cellar, dual ovens, built in espresso machine, sub zero plus Bosch appliances. The living/ dinning area has refined and curated spaces perfect for entertaining. There are 3 bedrooms with en-suite bathrooms and designer closets.The primary bedroom has his and her walk- in-closets as well as a luxurious spa-like bathroom featuring a heated smart toilet and heated towel rack as well as a teakwood shower floor and soaking tub by the window. Floor-to-ceiling glass windows offer abundant natural light and spectacular city/ skyline and water views. For added privacy, this PH has a separate service entrance directly leading into the laundry/service quarters which includes a 4th full bathroom. This residences also has 3 deeded parking spaces with one electric car charging station. Enjoy luxury living in one of Brickell’s premier buildings with world-class amenities and direct access to Brickell City Centre shopping, dining, and entertainment. See link at the bottom for 3D Tour
Features
- Bar
- Closet Cabinetry
- Cooking Island
- Fire Sprinklers
- Laundry Tub
- Skylight
- Walk-In Closet(s)
- Maid/In-Law Quarters
Run the numbers
We fill in the price and the building's HOA dues. That leaves tax, insurance and maintenance — they depend on your exemptions, your insurer and the unit, so we don't guess them. Rent starts from what comparable units are asking nearby. Vacancy and the loan terms below start at common defaults; change them.
Median asking rent for 3-bed rentals in Brickell, from 112 active listings; the middle half ask $7,500–$15,000.That is what landlords ask, not what units let for — edit it if you know better.
Our default, not a market figure
From the listing
Depends on assessed value & exemptions
Varies widely by building
Repairs, turnover, management
Cap rate
Cash-on-cash
Monthly cash flow
Net operating income
Enter property tax, insurance, maintenance to see the returns. A cap rate calculated without every cost overstates the deal — often by half — so we don't show a partial one.
Illustration only — not a loan offer, quote, or investment advice. We are not a lender and neither offer nor arrange financing. The loan fields start at 20% down over 30 years at 6.5% (rates as of July 2026); that is a nominal rate for illustration, not an APR, and your actual terms will differ. Cap rate is unlevered; cash-on-cash counts the down payment as invested capital and excludes closing costs.
Listing data from the MIAMI Association of REALTORS® (MIAMIRE) IDX program. Information deemed reliable but not guaranteed. Demo data shown for layout purposes.