 Active
Photo 1 of 34
About this home
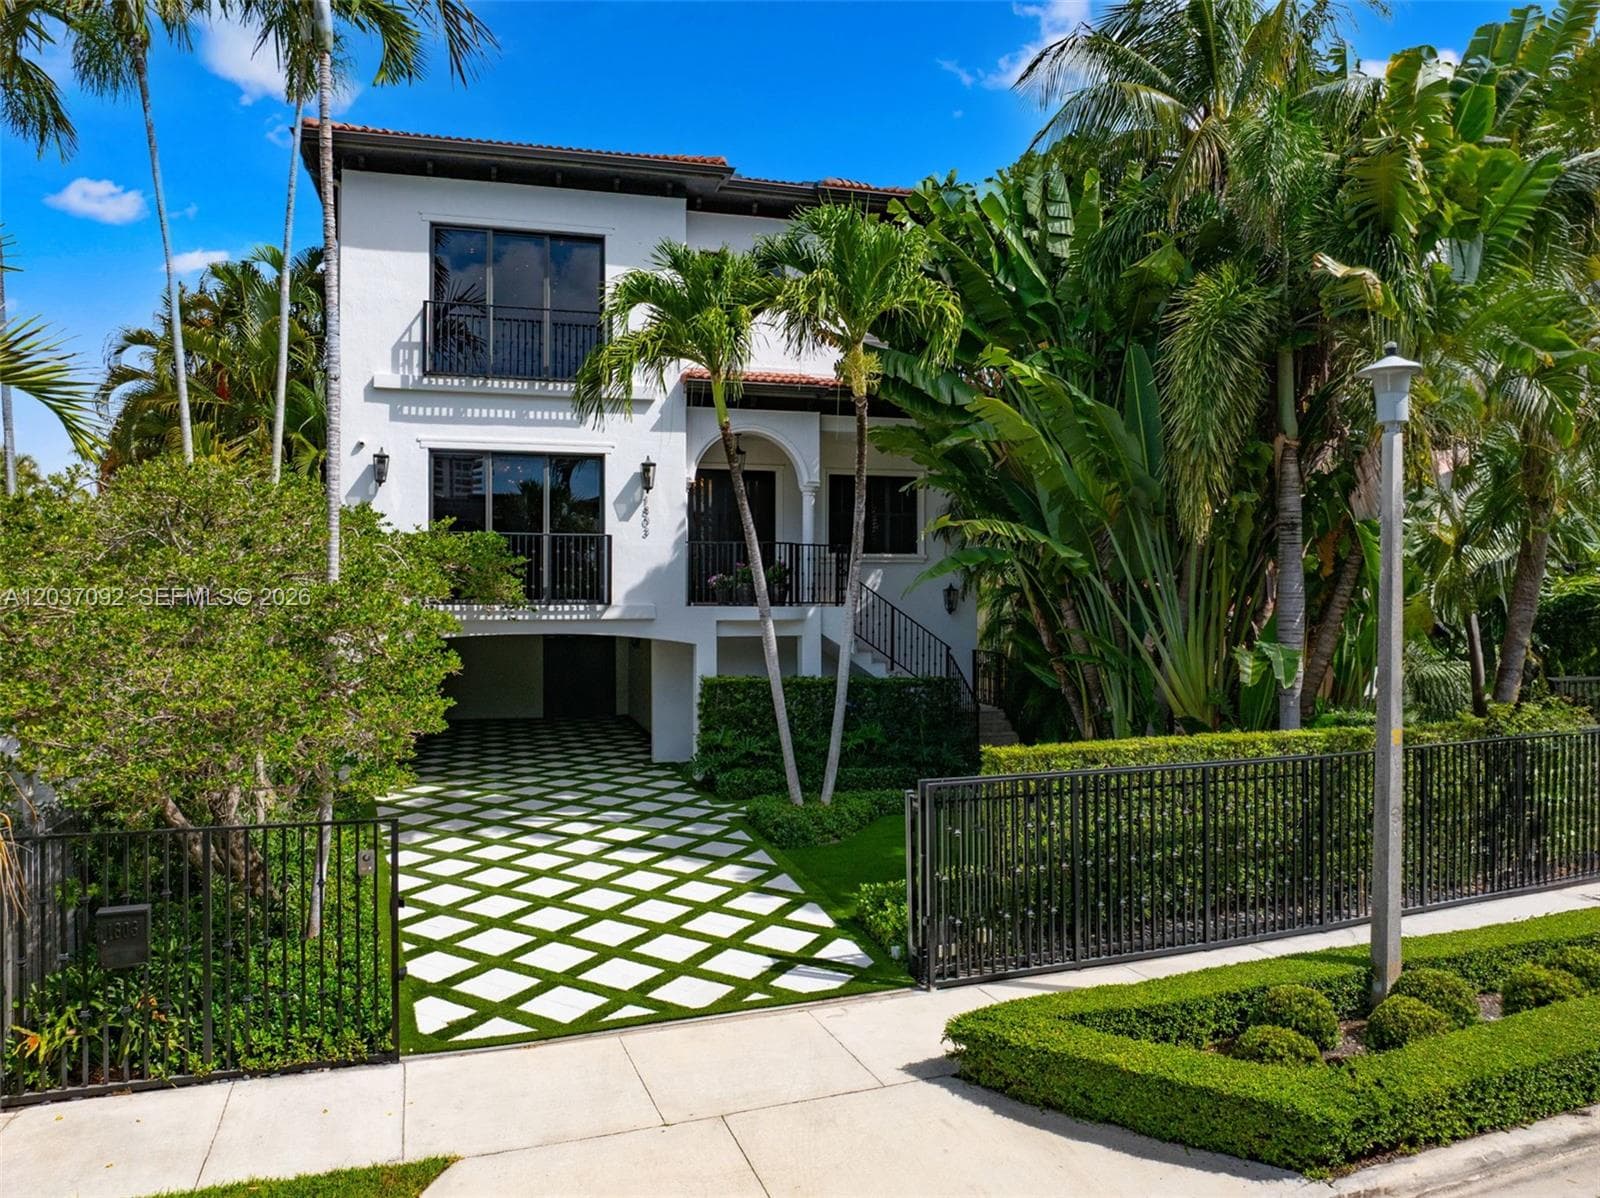
Completely renovated in 2025, this gated three-story residence in Coconut Grove offers refined living with custom millwork throughout, a private elevator, and curated designer finishes. The main living level features expansive open living and dining spaces anchored by a fully renovated chef’s kitchen with quartzite countertops, designed for both everyday living and entertaining, along with a custom mudroom for added functionality. The primary suite is a private retreat with dual custom walk-in closets and a floor-to-ceiling marble bathroom with dual sinks, a built-in vanity, and oversized LED mirrors. Finished with Kelly Wearstler fabric paneling and drapery, the suite exudes a layered designer aesthetic, while a custom coffee bar with a built-in beverage refrigerator just outside adds convenience. A secondary bedroom suite has been fully renovated with custom millwork, tufted wall paneling, a built-in bench, and designer wallpaper. Thoughtfully designed for modern living, the home also features two laundry rooms and a covered carport. The outdoor spaces are designed for entertaining, featuring generous covered lounge and dining areas overlooking the pool and private landscaped backyard. Tucked within the grounds, a detached 1-bedroom, 1-bath guest house with its own kitchen and dining area provides a private, self-contained space for guests, family, or staff.
Features
- Built-in Features
- Closet Cabinetry
- Cooking Island
- Elevator
- Entrance Foyer
- Volume Ceilings
- Walk-In Closet(s)
- Wet Bar
- Family Room
- Separate Guest/In-Law Quarters
- Utility Room/Laundry
- None
Location
Approximate — shows the building, not the unit. Open in maps (opens in a new tab)
Estimated loan & HOA
Loan payment and HOA only. Property tax and insurance are significant here and are not included.
- Principal & interest
- $32,842
- HOA
- None
Illustration only — not a loan offer, quote, or commitment. Assumes a 30-year loan at 6.5% with 20% down (rates as of July 2026); your actual terms will differ.
Schedule a tour
Request a private or video tour with a local agent.
Run the numbers
We fill in the price and the building's HOA dues. That leaves rent, tax, insurance and maintenance — they depend on your exemptions, your insurer and the unit, so we don't guess them. Vacancy and the loan terms below start at common defaults; change them.
Enter rent, property tax, insurance, maintenance to see the returns. A cap rate calculated without every cost overstates the deal — often by half — so we don't show a partial one.
Illustration only — not a loan offer, quote, or investment advice. The loan fields start at 20% down over 30 years at 6.5% (rates as of July 2026); that is a nominal rate for illustration, not an APR, and your actual terms will differ. Cap rate is unlevered; cash-on-cash counts the down payment as invested capital and excludes closing costs.
Listing data from the MIAMI Association of REALTORS® (MIAMIRE) IDX program. Information deemed reliable but not guaranteed. Demo data shown for layout purposes.