All listings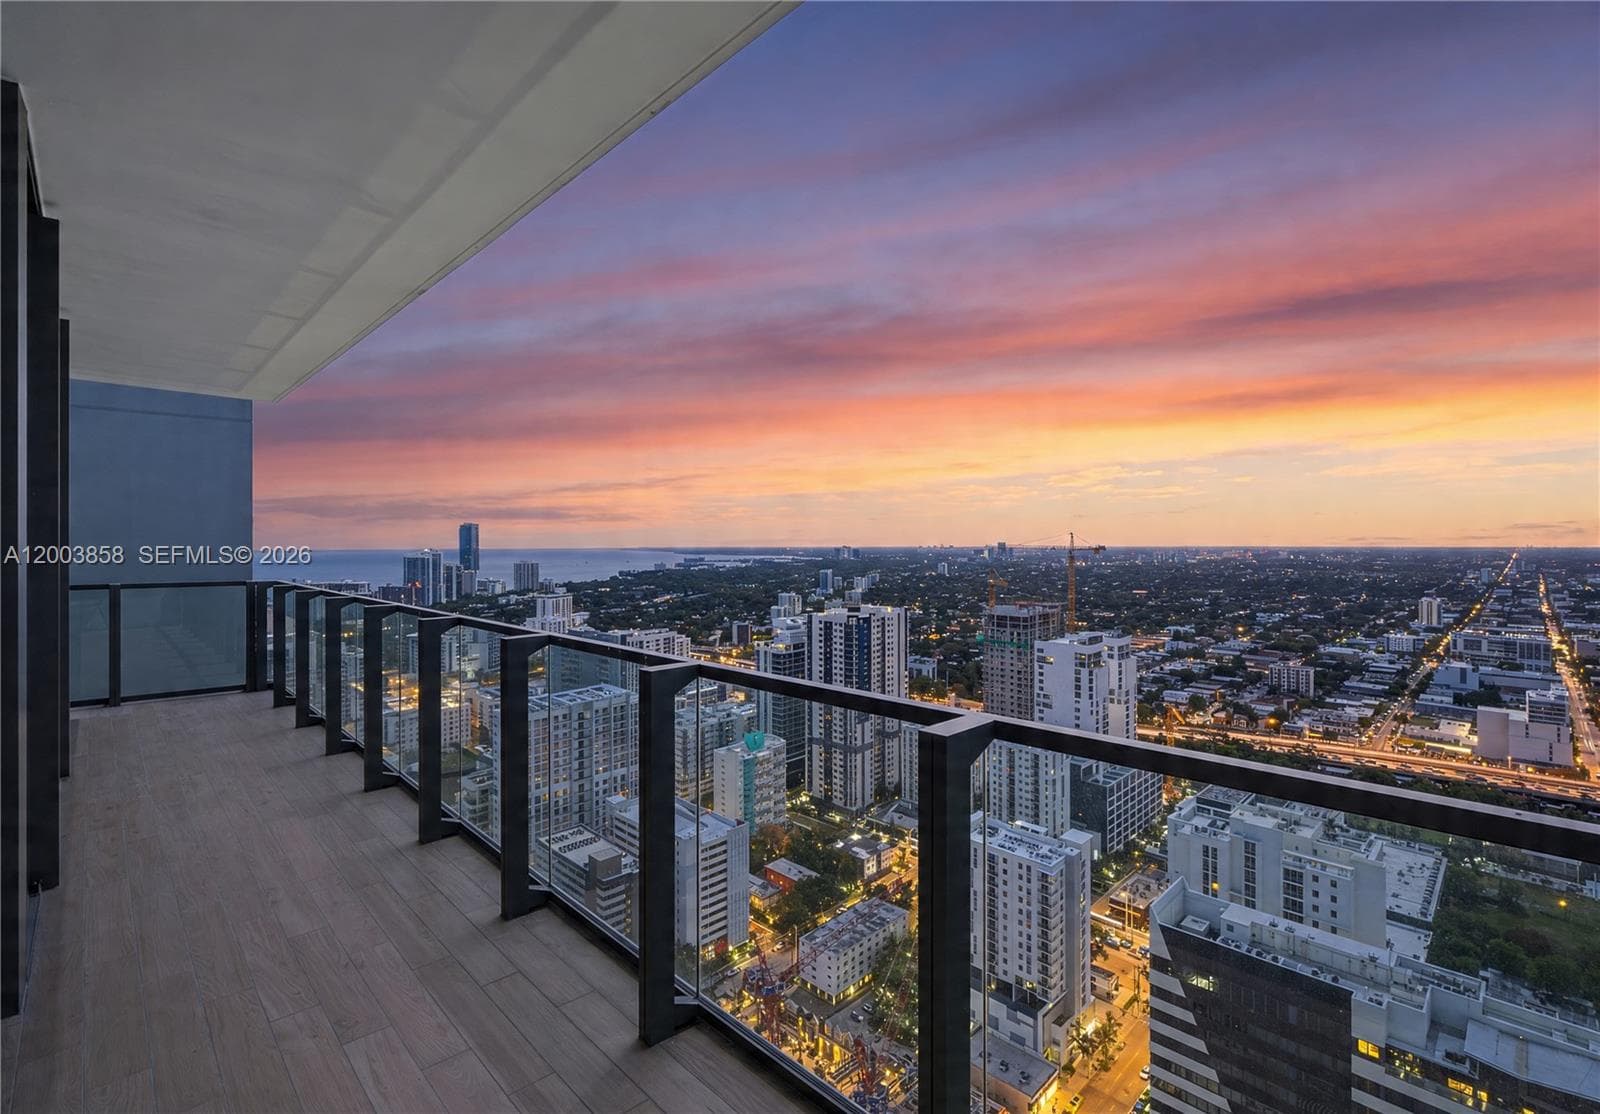 Active
Active1 / 21
Photo 1 of 21
2
Bedrooms
3
Bathrooms
1,401 sqft
Interior
2016
Year built
$2,380 / mo
HOA
Condominium
Type
About this home
Welcome to this 37th floor modern and spacious floor plan of a 2 bedroom, 2.5 bathroom unit, with a den that offers unparalleled luxury at Rise at Brickell City Centre. The stunning water and sunset views to the South from your expansive balcony creates a daily spectacle. Immerse yourself in the sophisticated ambiance of this haven, adorned with high-end finishes including: Marble flooring, Bosch appliances, Italian Kitchen with Quartz Countertops, custom Window Treatments, Built in Closets and more. Rise offers an array of amenities, from a state-of-the-art fitness center to a stunning pool deck. Enjoy the convenience of being in the heart of Brickell, surrounded by world-class dining, shopping, and entertainment options. Don't miss the chance to make this sophisticated space your own!
Features
- First Floor Entry
- Den/Library/Office
- Bay
- Skyline
Leasing
- Minimum lease
- 90 days
- Leases permitted per year
- 3
- Ok To Lease
Leasing terms as stated in the MLS listing, not verified by us. The association’s governing documents control what is actually permitted and can change — confirm before you buy.
Location
Run the numbers
We fill in the price and the building's HOA dues. That leaves tax, insurance and maintenance — they depend on your exemptions, your insurer and the unit, so we don't guess them. Rent starts from what comparable units are asking nearby. Vacancy and the loan terms below start at common defaults; change them.
Median asking rent for 2-bed rentals in Brickell, from 200 active listings; the middle half ask $4,000–$6,200.That is what landlords ask, not what units let for — edit it if you know better.
Our default, not a market figure
From the listing
Depends on assessed value & exemptions
Varies widely by building
Repairs, turnover, management
Cap rate
Cash-on-cash
Monthly cash flow
Net operating income
Enter property tax, insurance, maintenance to see the returns. A cap rate calculated without every cost overstates the deal — often by half — so we don't show a partial one.
Illustration only — not a loan offer, quote, or investment advice. We are not a lender and neither offer nor arrange financing. The loan fields start at 20% down over 30 years at 6.5% (rates as of July 2026); that is a nominal rate for illustration, not an APR, and your actual terms will differ. Cap rate is unlevered; cash-on-cash counts the down payment as invested capital and excludes closing costs.
Listing data from the MIAMI Association of REALTORS® (MIAMIRE) IDX program. Information deemed reliable but not guaranteed. Demo data shown for layout purposes.