All listings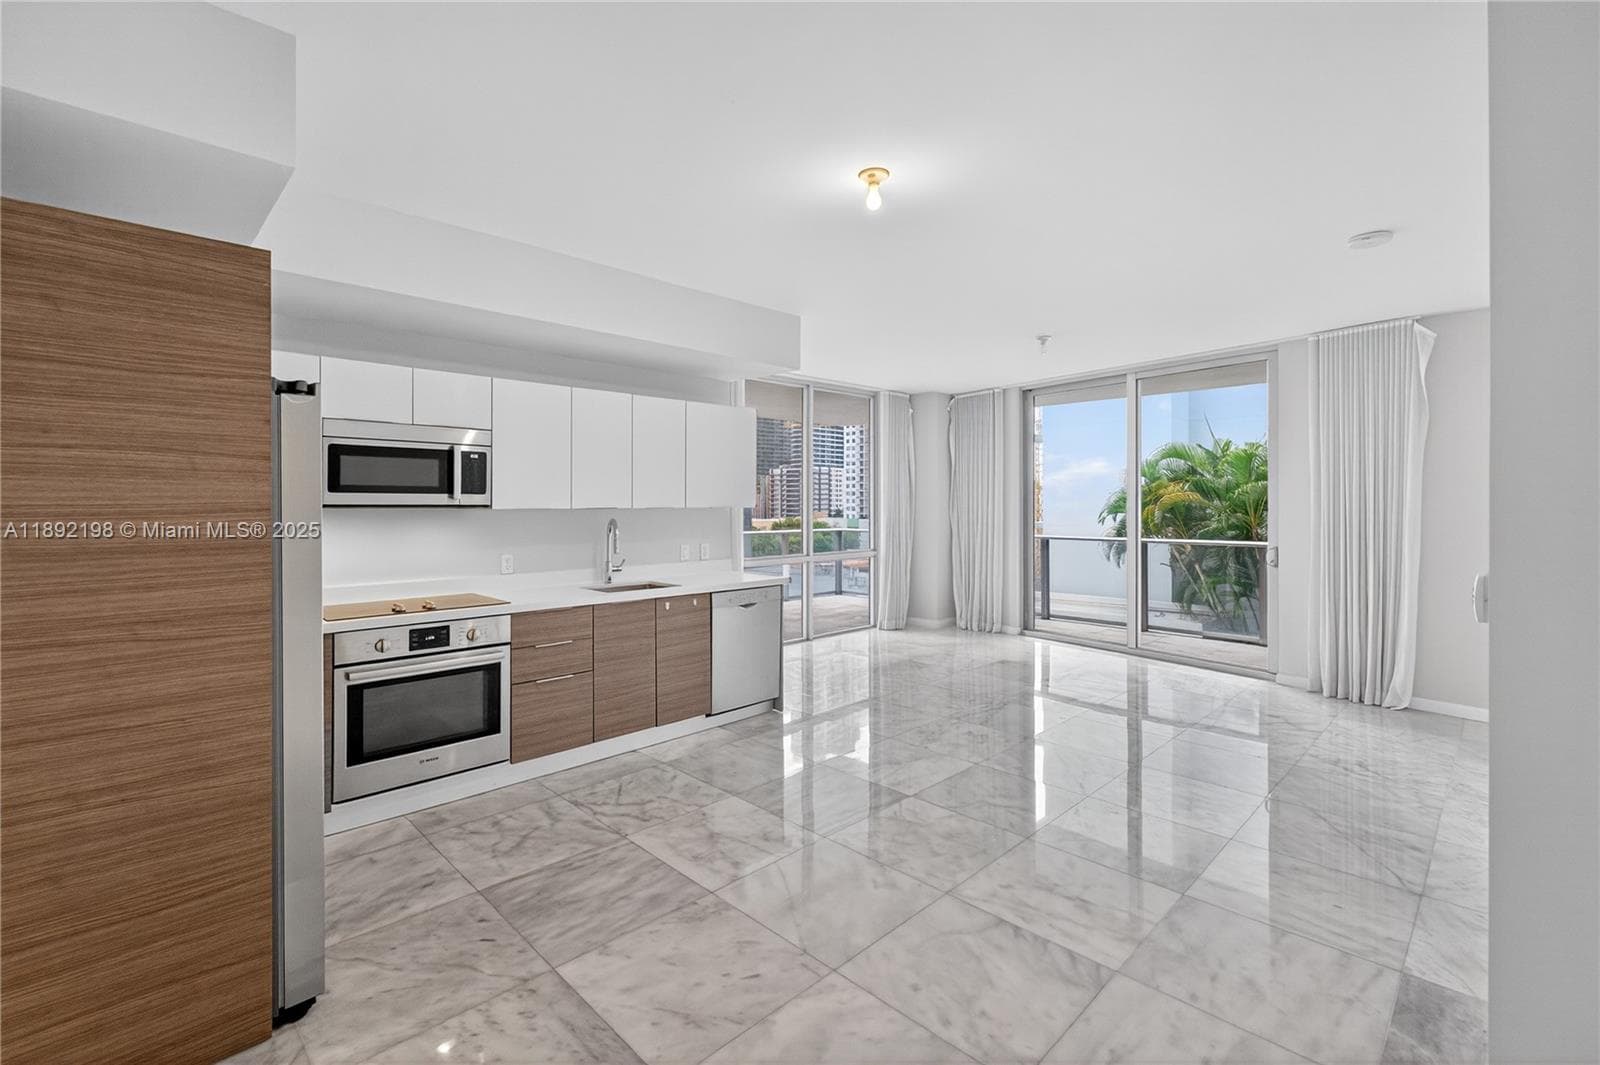 Pending
Pending1 / 40
Photo 1 of 40
Condominium
$790,000$621 / sqft
1010 SW 2nd Ave # 603, Miami FL 33130
Listed
3
Bedrooms
3
Bathrooms
1,273 sqft
Interior
2016
Year built
$1,625 / mo
HOA
Condominium
Type
About this home
Brickell Ten Condo – Corner unit built in 2017. 1,273 SF interior plus 285.6 SF wrap-around terrace. Floor plan includes 3 bedrooms + enclosed den, 2 assigned side-by-side parking spaces, and 1 storage unit. Parking spaces are conveniently located near the elevator, with the storage unit on the same garage level. Corner garage parking spaces location with concrete walls offers greater protection from the elements than perimeter mesh-wall parking spaces. Features 9-ft ceilings, floor-to-ceiling tinted sliding glass doors, open-concept living area, Italian kitchen with quartz countertops, appliances, and in-unit washer/dryer. Building amenities include rooftop fitness center, hot tub, BBQ area, approximately 1,600 SF pool, and 5th-floor social club with billiards. Excellent Brickell location: 1 block from Publix and 2 blocks from Brickell City Centre.
Features
- First Floor Entry
- Closet Cabinetry
- Elevator
- Walk-In Closet(s)
- Den/Library/Office
- Storage
- Barbeque
- Intracoastal View
- Other View
Leasing
- Minimum lease
Run the numbers
We fill in the price and the building's HOA dues. That leaves tax, insurance and maintenance — they depend on your exemptions, your insurer and the unit, so we don't guess them. Rent starts from what comparable units are asking nearby. Vacancy and the loan terms below start at common defaults; change them.
Median asking rent for 3-bed rentals in Brickell, from 119 active listings; the middle half ask $7,350–$15,000.That is what landlords ask, not what units let for — edit it if you know better.
Our default, not a market figure
From the listing
Depends on assessed value & exemptions
Varies widely by building
Repairs, turnover, management
Cap rate
Cash-on-cash
Monthly cash flow
Net operating income
Enter property tax, insurance, maintenance to see the returns. A cap rate calculated without every cost overstates the deal — often by half — so we don't show a partial one.
Illustration only — not a loan offer, quote, or investment advice. We are not a lender and neither offer nor arrange financing. The loan fields start at 20% down over 30 years at 6.5% (rates as of July 2026); that is a nominal rate for illustration, not an APR, and your actual terms will differ. Cap rate is unlevered; cash-on-cash counts the down payment as invested capital and excludes closing costs.
Listing data from the MIAMI Association of REALTORS® (MIAMIRE) IDX program. Information deemed reliable but not guaranteed. Demo data shown for layout purposes.