 Active
Photo 1 of 40
4125 NW 5th Ave, Miami FL 33127
About this home
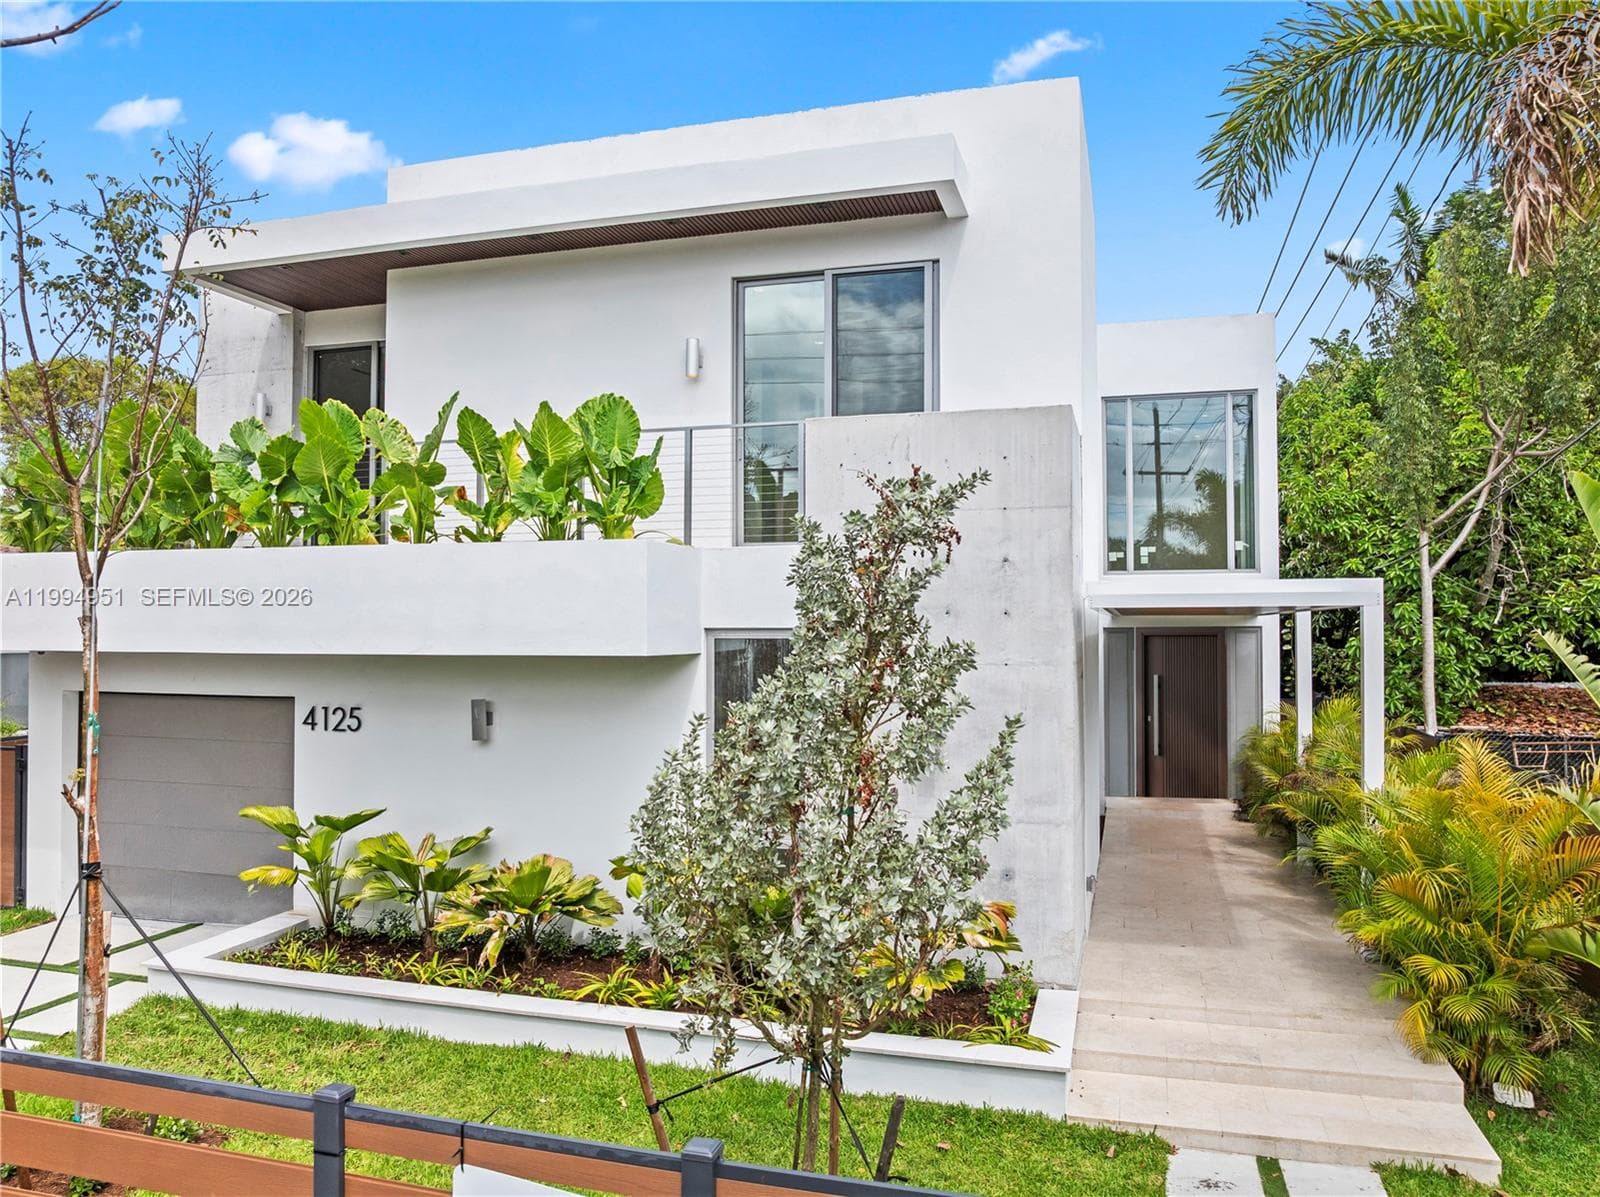
Welcome to OWN Development’s Mega Home, presented by The Azar Team. This exceptional new construction two-story residence offers 4,328 square feet under air and a total of 5,256 square feet of thoughtfully designed living space. Blending modern architecture with functional elegance, the home features 4 bedrooms, a home office, and 4.5 bathrooms, including a full bedroom and bath on the first floor, ideal for guests. A dramatic foyer sets the tone upon entry, leading into an open-concept layout with high ceilings in the main living areas. The seamless flow between the living room, family room, and kitchen creates a bright and inviting atmosphere, enhanced by recessed lighting. Additional flexible spaces include an open den on the first floor and a second den upstairs. The centrally positioned kitchen features Taj Mahal quartzite countertops and backsplash, Thermador appliances, a walk-in pantry, and a clean, modern design. Upstairs, the primary suite offers a private retreat with an en-suite bathroom, while the remaining bedrooms are well-proportioned. Engineered hardwood flooring runs throughout the second floor, adding warmth and a refined finish. The outdoor space is designed for entertaining, featuring a private pool with a heater and salt chlorination system, covered patio, and landscaped yard. The home is fully fenced and includes an automatic gate, CCTV, and surround sound. A balanced layout in prime Miami, close proximity to the Design District.
Features
- First Floor Entry
- Built-in Features
- Cooking Island
- Pantry
- Walk-In Closet(s)
- Den/Library/Office
- Family Room
- Great Room
- Media Room
- Storage
- Utility Room/Laundry
- None
Location
Approximate — shows the building, not the unit. Open in maps (opens in a new tab)
Estimated loan & HOA
Loan payment and HOA only. Property tax and insurance are significant here and are not included.
- Principal & interest
- $16,687
- HOA
- None
Illustration only — not a loan offer, quote, or commitment. Assumes a 30-year loan at 6.5% with 20% down (rates as of July 2026); your actual terms will differ.
Schedule a tour
Request a private or video tour with a local agent.
Run the numbers
We fill in the price and the building's HOA dues. That leaves rent, tax, insurance and maintenance — they depend on your exemptions, your insurer and the unit, so we don't guess them. Vacancy and the loan terms below start at common defaults; change them.
Enter rent, property tax, insurance, maintenance to see the returns. A cap rate calculated without every cost overstates the deal — often by half — so we don't show a partial one.
Illustration only — not a loan offer, quote, or investment advice. The loan fields start at 20% down over 30 years at 6.5% (rates as of July 2026); that is a nominal rate for illustration, not an APR, and your actual terms will differ. Cap rate is unlevered; cash-on-cash counts the down payment as invested capital and excludes closing costs.
Listing data from the MIAMI Association of REALTORS® (MIAMIRE) IDX program. Information deemed reliable but not guaranteed. Demo data shown for layout purposes.