 Active
Photo 1 of 40
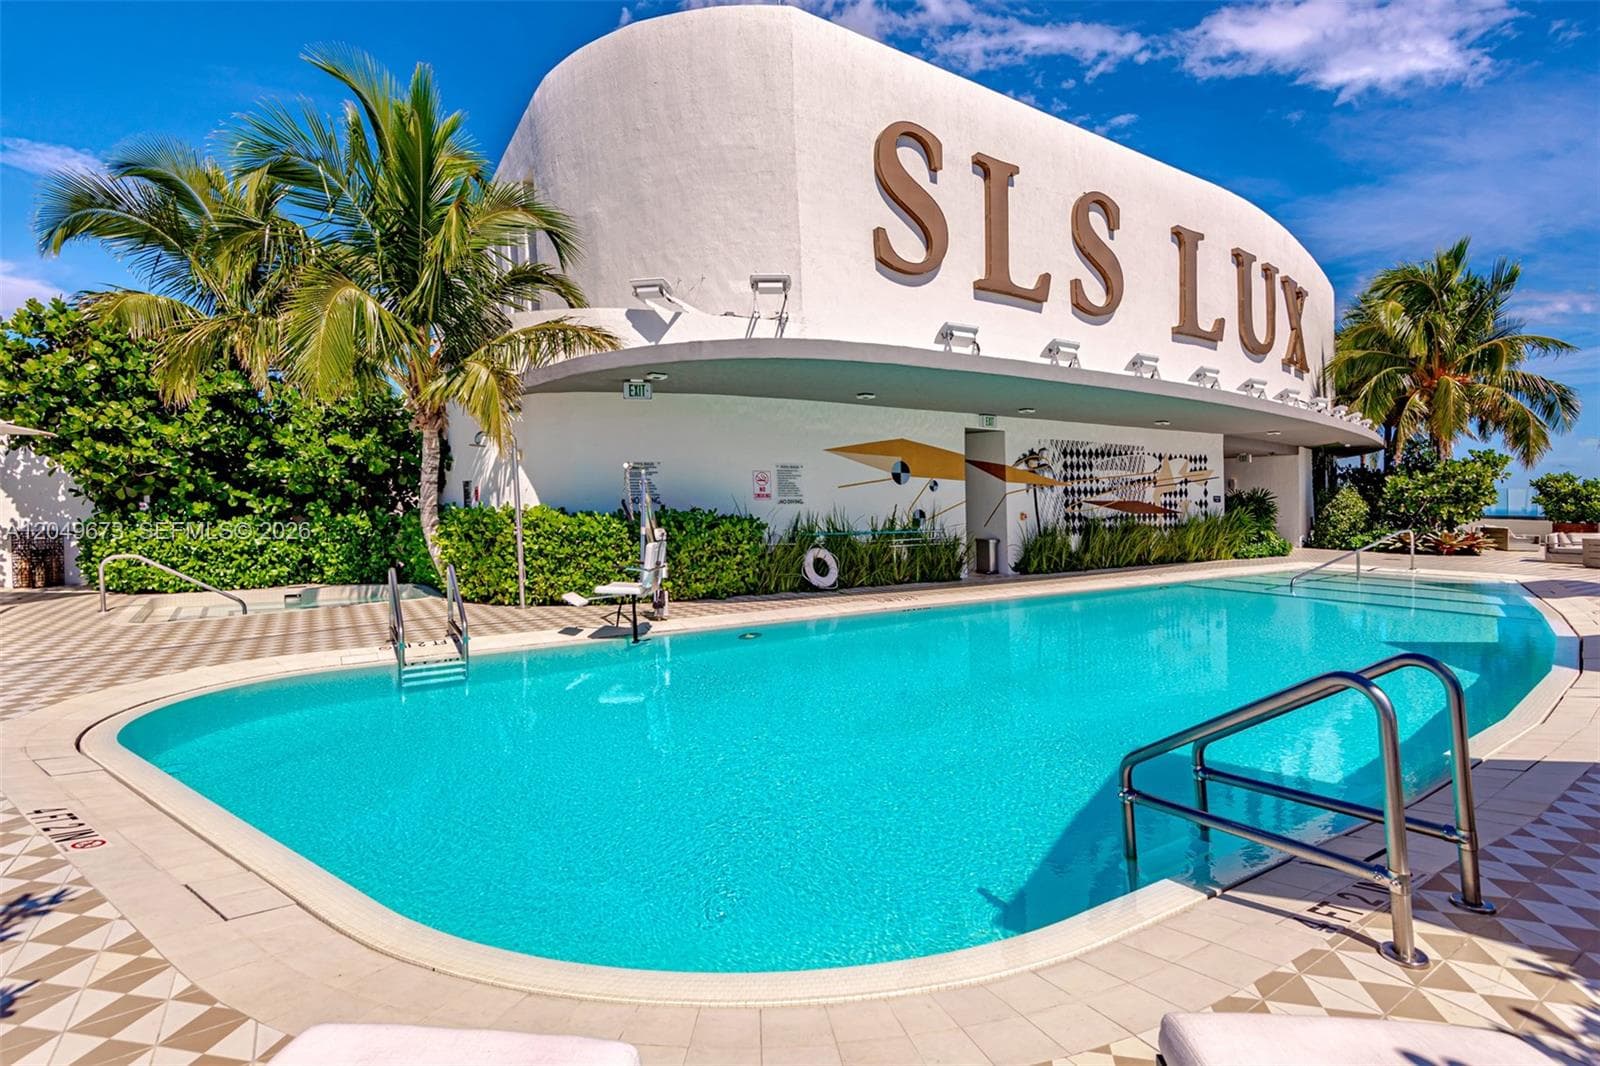
About this home
Sophisticated living at SLS LUX Brickell in this expansive and contemporary beautifully appointed combined Residence. This double unit offers 3 bedrooms, 4 bathrooms, and a private elevator foyer. High ceilings with layered drop-down ceiling details and recessed lighting enhance the main living areas and primary bedrooms. Wood-look tile flooring runs throughout the living spaces and marble flooring in the bathrooms. The modern kitchen features sleek cabinetry with ample storage, oversized countertops, and premium Wolf and Sub-Zero appliances. All bedrooms have en-suite bathrooms; the primary and second bedrooms include both a bathtub and separate shower. Custom built-in closets provide efficient storage. Enjoy views of the Brickell skyline, Miami River, and Biscayne Bay from the oversized balcony. Amenities: 9th-floor resort-style pool with cabanas, bar, and outdoor terrace seating; fitness center; resident lounge; game room with TV and billiards; conference room; children’s playroom; BBQ area; and tennis court. The two-story Sky Lounge (45th–46th floors) is accessible from the Residence level. The Rooftop pool and jacuzzi showcase sweeping bay, ocean, and skyline views. Located in the heart of Brickell, just steps from Brickell City Centre, shopping and dining, with easy access to Metromover and major roadways. Basic cable and internet included. This Residence is offered fully furnished with Restoration Hardware pieces. Private parking lift accommodates two vehicles.
Features
- First Floor Entry
- Built-in Features
- Closet Cabinetry
- Fire Sprinklers
- Entrance Foyer
- Split Bedroom
- Walk-In Closet(s)
- Open Balcony
- Tennis Court(s)
- Other View
- River
- Skyline
Location
Approximate — shows the building, not the unit. Open in maps (opens in a new tab)
Estimated loan & HOA
Loan payment and HOA only. Property tax and insurance are significant here and are not included.
- Principal & interest
- $8,090
- HOA
- $2,798 / mo
Illustration only — not a loan offer, quote, or commitment. Assumes a 30-year loan at 6.5% with 20% down (rates as of July 2026); your actual terms will differ.
Schedule a tour
Request a private or video tour with a local agent.
Run the numbers
We fill in the price and the building's HOA dues. That leaves rent, tax, insurance and maintenance — they depend on your exemptions, your insurer and the unit, so we don't guess them. Vacancy and the loan terms below start at common defaults; change them.
Enter rent, property tax, insurance, maintenance to see the returns. A cap rate calculated without every cost overstates the deal — often by half — so we don't show a partial one.
Illustration only — not a loan offer, quote, or investment advice. The loan fields start at 20% down over 30 years at 6.5% (rates as of July 2026); that is a nominal rate for illustration, not an APR, and your actual terms will differ. Cap rate is unlevered; cash-on-cash counts the down payment as invested capital and excludes closing costs.
Listing data from the MIAMI Association of REALTORS® (MIAMIRE) IDX program. Information deemed reliable but not guaranteed. Demo data shown for layout purposes.