All rentals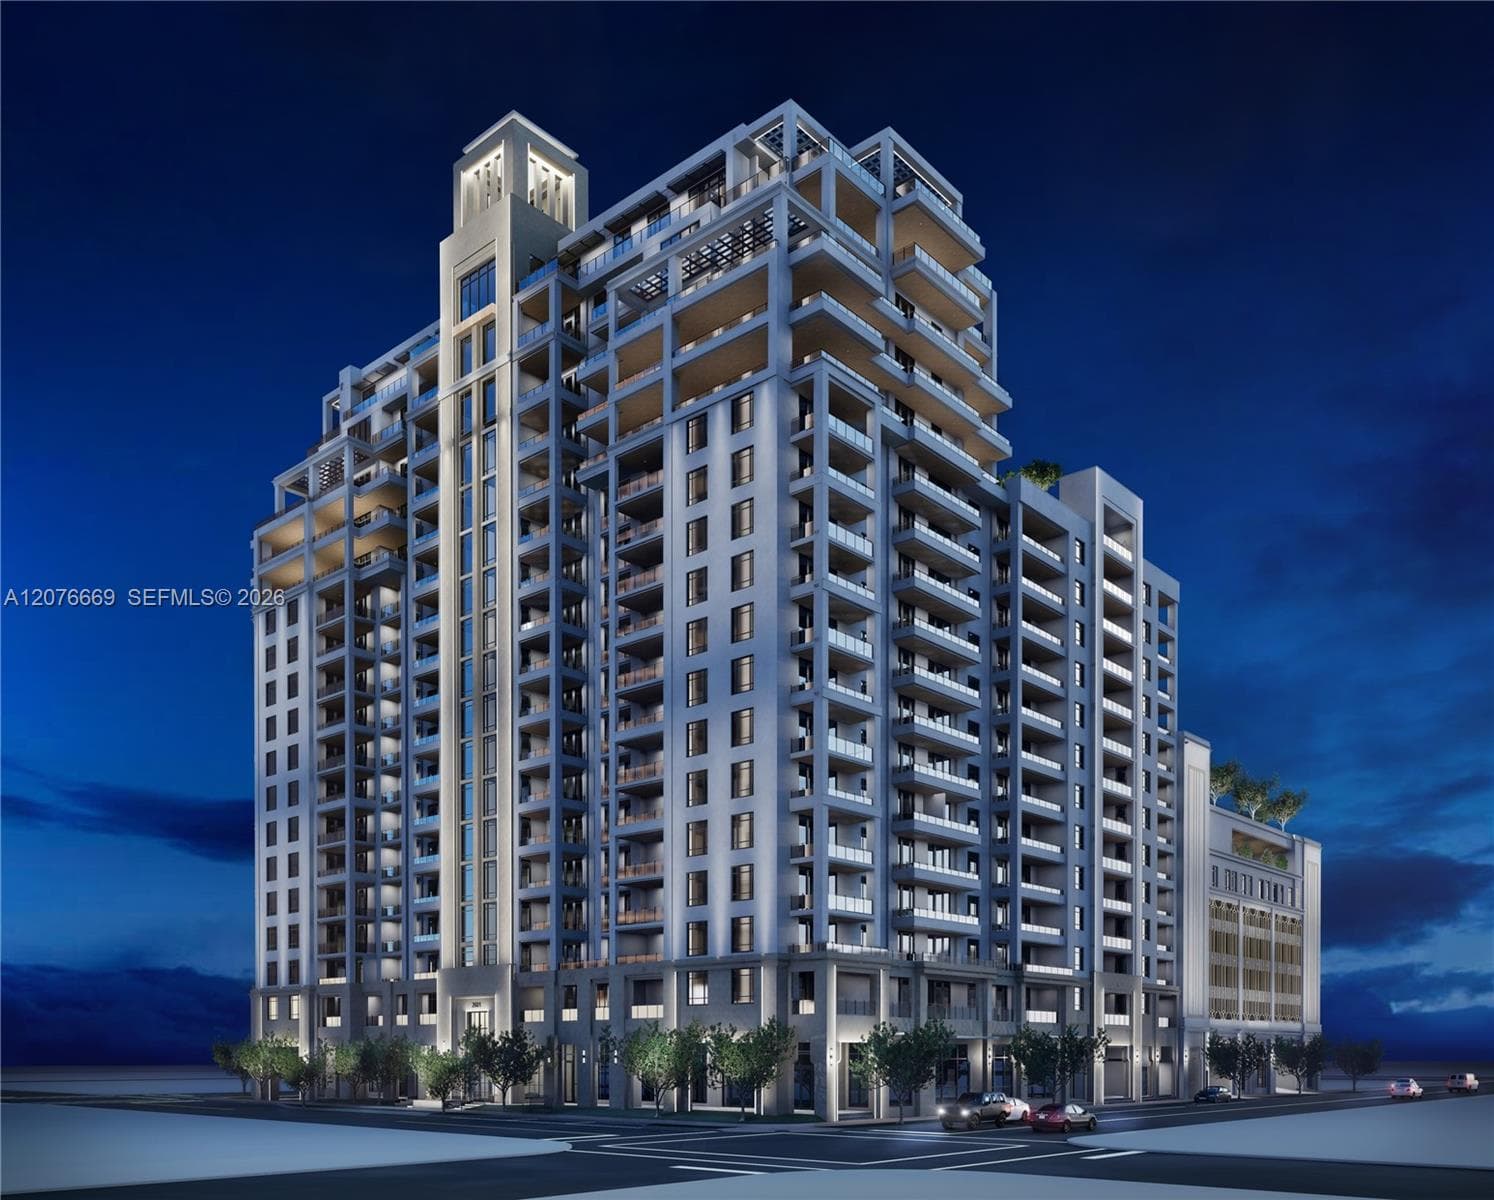 Active
Active1 / 23
Photo 1 of 23
2
Bedrooms
3
Bathrooms
1,636 sqft
Interior
2026
Year built
Apartment
Type
About this home
Sky Residence B follows a traditional split plan with an expanded living area featuring a formal dining space, a spacious central terrace, and a private terrace off the secondary suite. Designed to preserve the scale and feel of a single-family home, it offers the comfort and livability of a house within a luxury high-rise. The kitchen showcases ITALKRAFT® Italian cabinetry, quartz countertops, and WOLF® and SUB-ZERO® appliances. The primary suite includes a large vanity and direct access to the central terrace for seamless indoor-outdoor living. A full laundry room with front-load washer and dryer and a dedicated pantry add everyday practicality and elegance.
Features
- First Floor Entry
- Closet Cabinetry
- Walk-In Closet(s)
- Barbeque
- Built-In Grill
- Garden
- Other
Location
Approximate — shows the building, not the unit. Open in maps (opens in a new tab)
Listing data from the MIAMI Association of REALTORS® (MIAMIRE) IDX program. Information deemed reliable but not guaranteed. Demo data shown for layout purposes.