 Pending
Photo 1 of 5
13833 SW 261 TER, Miami FL 33032
About this home
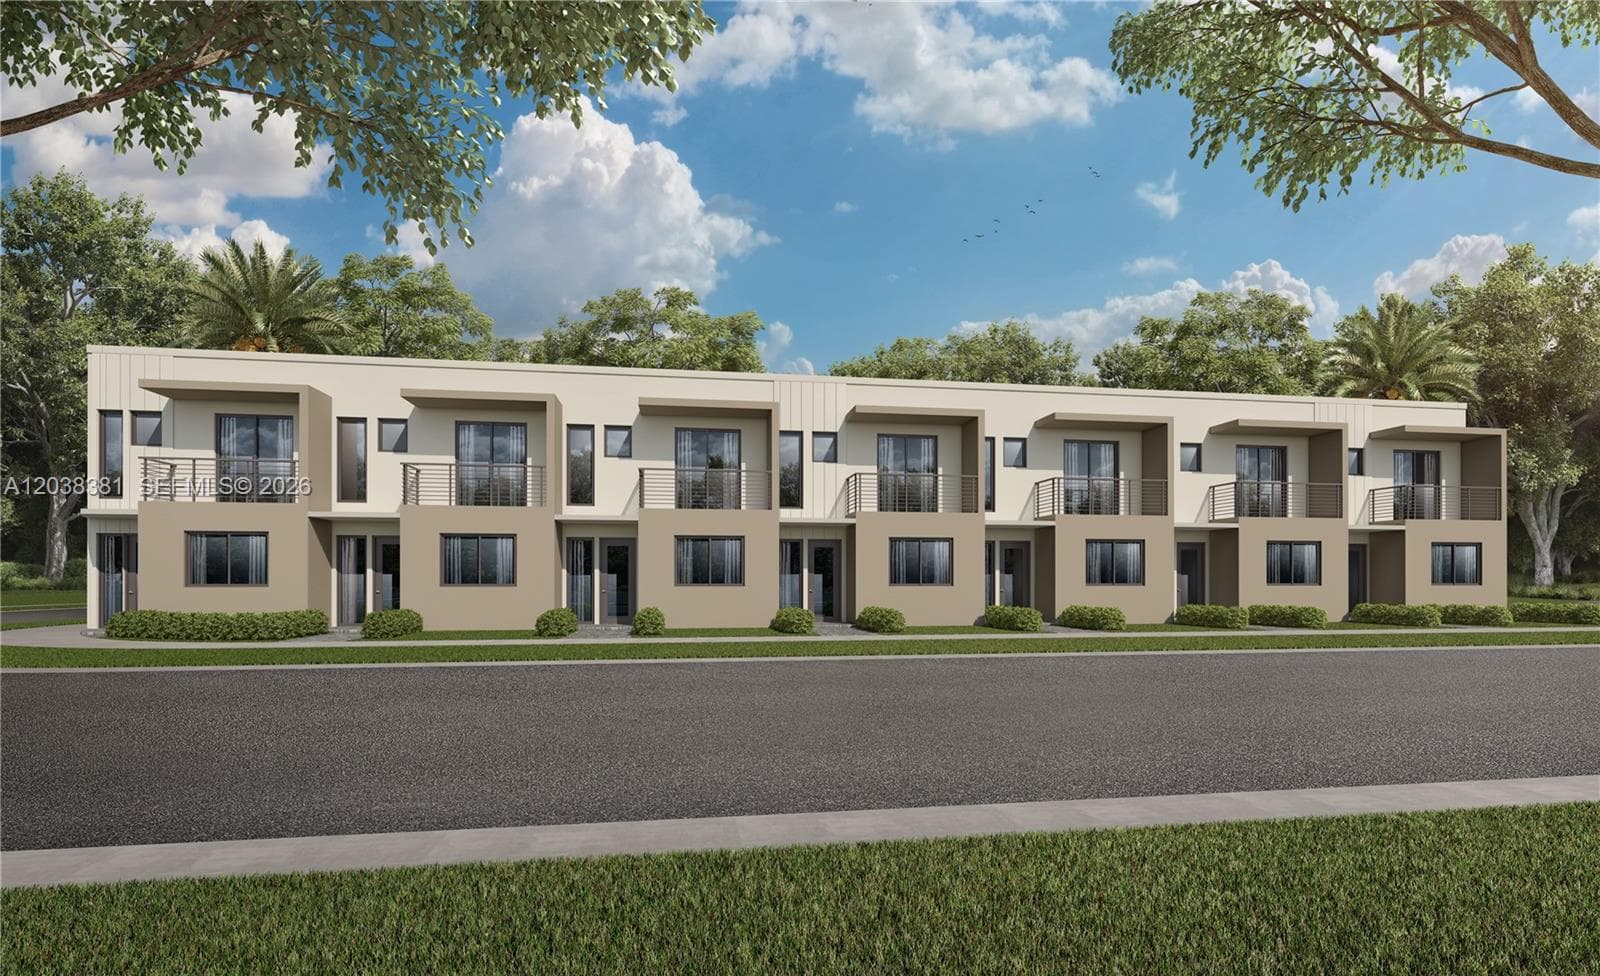
This new two-story townhome showcases an elegant clear glass impact-resistant entry door and windows. On the first floor is an open-concept layout shared among the kitchen, a spacious Great Room and a private fenced-in rear patio. On the same level is a bedroom suite well-suited to accommodating family members. Upstairs hosts the remaining three bedrooms, including the tranquil owner’s suite with a full-sized bathroom and an enviable private balcony to enjoy sunset views. Prices, dimensions and features may vary and are subject to change. Photos are for illustrative purposes only. CALL FOR AN APPOINTMENT!
Features
- First Floor Entry
- Pantry
- None
Location
Approximate — shows the building, not the unit. Open in maps (opens in a new tab)
Estimated loan & HOA
Loan payment and HOA only. Property tax and insurance are significant here and are not included.
- Principal & interest
- $2,033
- HOA
- $268 / mo
Illustration only — not a loan offer, quote, or commitment. Assumes a 30-year loan at 6.5% with 20% down (rates as of July 2026); your actual terms will differ.
Schedule a tour
Request a private or video tour with a local agent.
Run the numbers
We fill in the price and the building's HOA dues. That leaves rent, tax, insurance and maintenance — they depend on your exemptions, your insurer and the unit, so we don't guess them. Vacancy and the loan terms below start at common defaults; change them.
Enter rent, property tax, insurance, maintenance to see the returns. A cap rate calculated without every cost overstates the deal — often by half — so we don't show a partial one.
Illustration only — not a loan offer, quote, or investment advice. The loan fields start at 20% down over 30 years at 6.5% (rates as of July 2026); that is a nominal rate for illustration, not an APR, and your actual terms will differ. Cap rate is unlevered; cash-on-cash counts the down payment as invested capital and excludes closing costs.
Listing data from the MIAMI Association of REALTORS® (MIAMIRE) IDX program. Information deemed reliable but not guaranteed. Demo data shown for layout purposes.