 Active
Photo 1 of 40
About this home
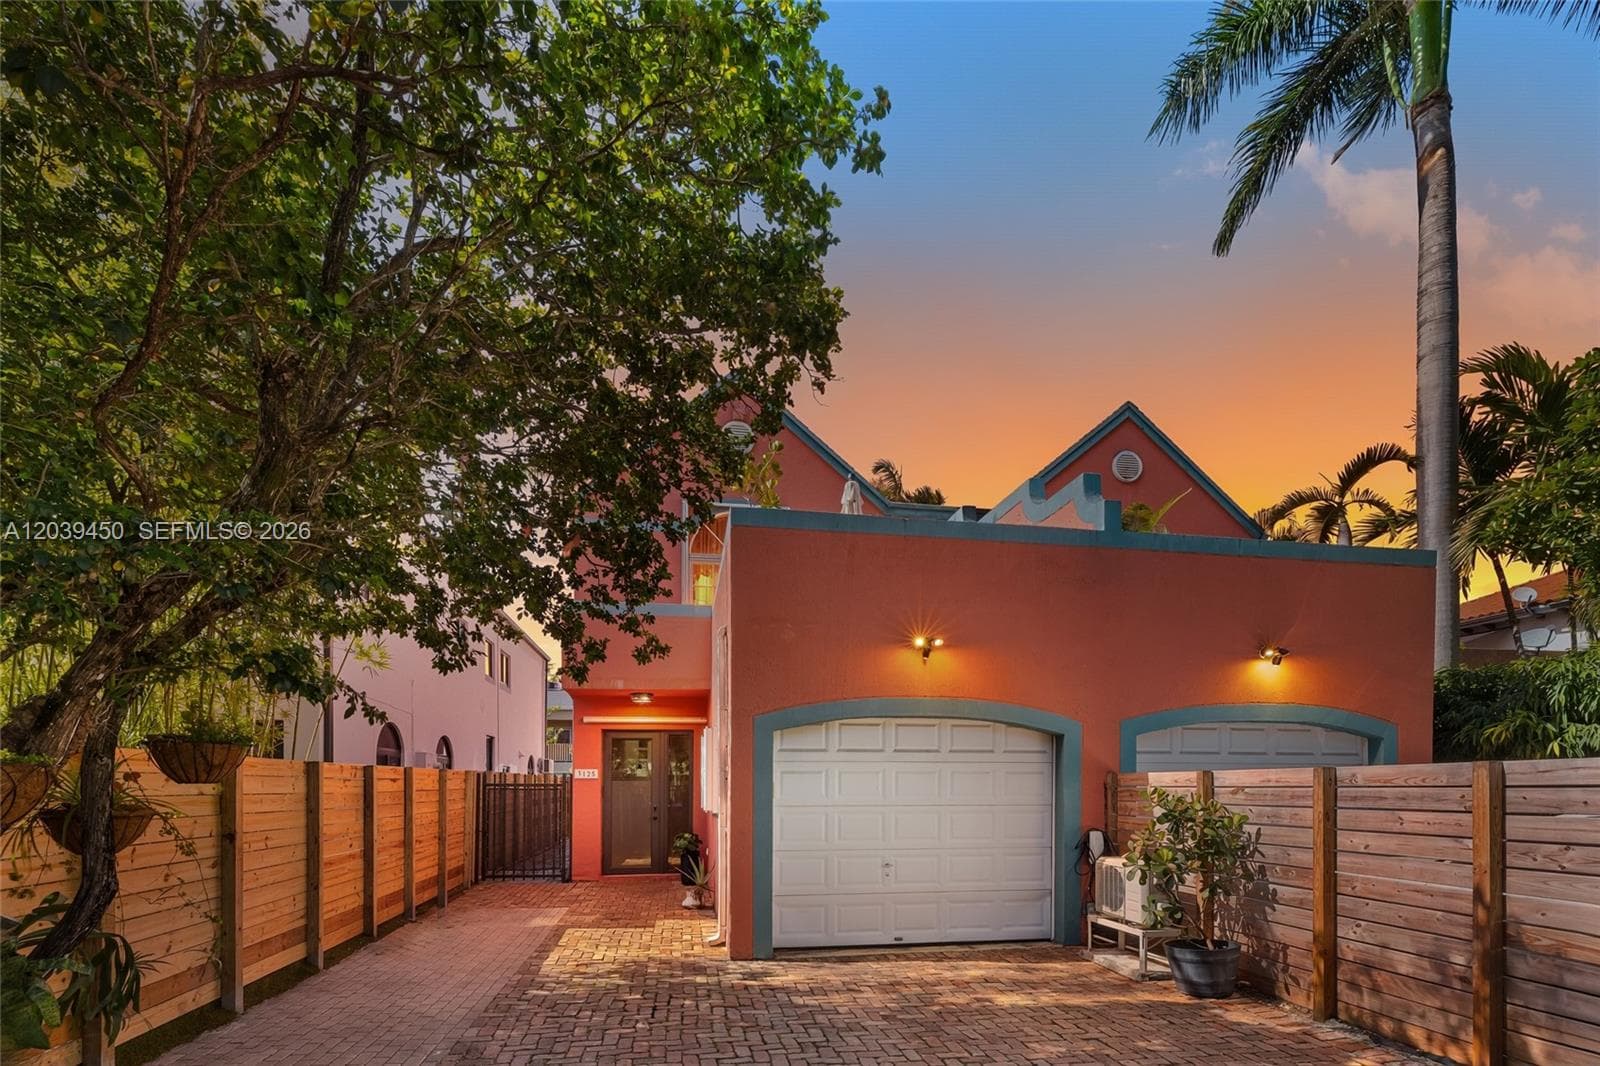
Extensively renovated in 2025 and ideally located just moments from the heart of Coconut Grove, this beautifully updated residence offers 2,410 square feet under air with 3 bedrooms, 3 full bathrooms, a flex room, and an additional interior storage space. Thoughtfully redesigned with style and functionality in mind, the home features new upstairs flooring, an oversized kitchen window that fills the space with natural light, and a versatile flex room. The chef’s kitchen was completely reimagined with custom millwork, a built-in buffet and coffee bar, Taj Mahal quartzite countertops, and top-of-the-line Monogram appliances, including a panel-ready refrigerator, gas range, dual ovens, and inset microwave. Upstairs, the spacious primary suite features a walk-in closet, private Romeo and Juliet balcony, and a spa-inspired bathroom with dual vanities and an oversized double shower. Additional highlights include remodeled bathrooms, a relocated upstairs laundry room, and an air-conditioned garage ideal for storage or flexible use. Outside, the private turfed backyard is designed for entertaining, complete with a covered awning and built-in ceiling fans. Located within walking distance to CocoWalk and the shops and restaurants of Downtown Coconut Grove, this move-in-ready home offers the perfect blend of style, comfort, and convenience.
Features
- First Floor Entry
- Built-in Features
- Closet Cabinetry
- Cooking Island
- Split Bedroom
- Walk-In Closet(s)
- Garage Converted
- Maid/In-Law Quarters
- Storage
- Open Balcony
- Garden View
Location
Approximate — shows the building, not the unit. Open in maps (opens in a new tab)
Estimated loan payment
Loan payment only — this building's HOA dues aren't stated in the listing. Property tax and insurance are significant here and are not included.
- Principal & interest
- $9,860
- HOA
- Not stated
Illustration only — not a loan offer, quote, or commitment. Assumes a 30-year loan at 6.5% with 20% down (rates as of July 2026); your actual terms will differ.
Schedule a tour
Request a private or video tour with a local agent.
Run the numbers
We fill in the price. This listing doesn't state its HOA dues, so that's yours to enter too, along with rent, tax, insurance and maintenance — they depend on your exemptions, your insurer and the unit, so we don't guess them. Vacancy and the loan terms below start at common defaults; change them.
Enter rent, HOA, property tax, insurance, maintenance to see the returns. A cap rate calculated without every cost overstates the deal — often by half — so we don't show a partial one.
Illustration only — not a loan offer, quote, or investment advice. The loan fields start at 20% down over 30 years at 6.5% (rates as of July 2026); that is a nominal rate for illustration, not an APR, and your actual terms will differ. Cap rate is unlevered; cash-on-cash counts the down payment as invested capital and excludes closing costs.
Listing data from the MIAMI Association of REALTORS® (MIAMIRE) IDX program. Information deemed reliable but not guaranteed. Demo data shown for layout purposes.